
Eco Friendly








Address
3747 Coldstream Lane, Peachtree Corners, GA
Price
$ 650,000
Property Attributes
- MLS#10854925
- TypeSingle Family
- Listing Status Coming Soon
- CountyGwinnett
- CityPeachtree Corners
- NeighborhoodNone
- Zip30096
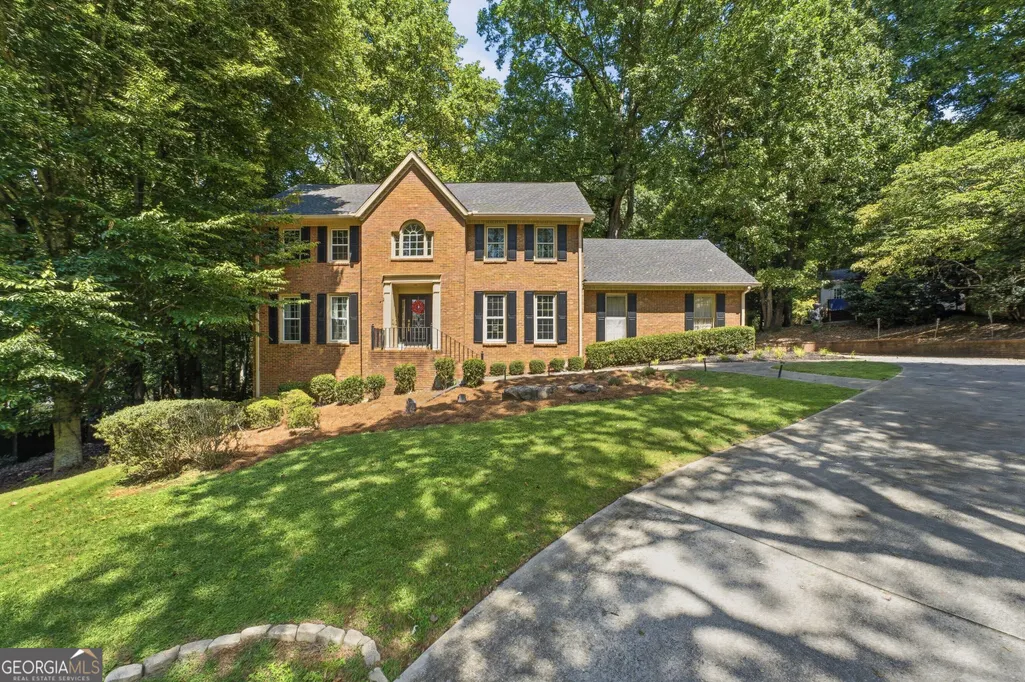
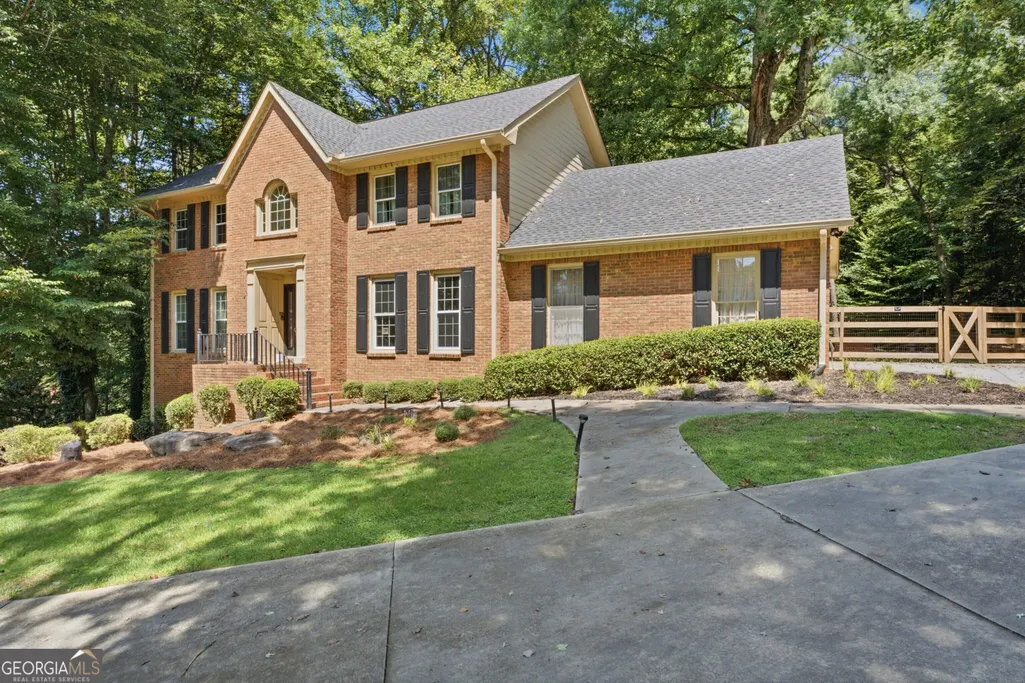
- StyleBrick 4 Side, Traditional
- Year Built1983
- Taxes$ 6657
- Price$ 650,000
- Bedrooms5
- Full Bathrooms3
- Half Bathrooms1
- Sqr Footage4071
- Lot Size0.76 Acres
Data Source:
Georgia MLS (GAMLS)
Property Description
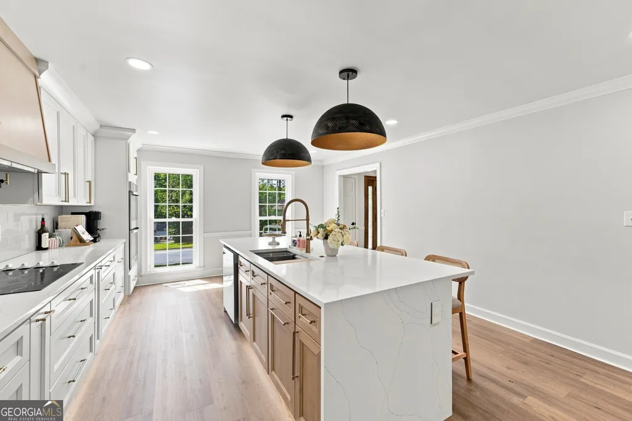
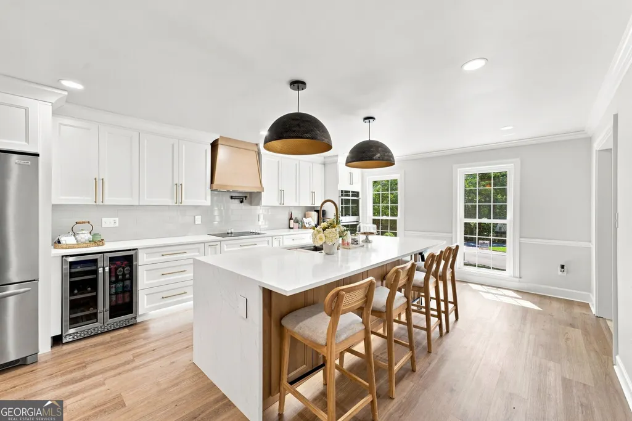
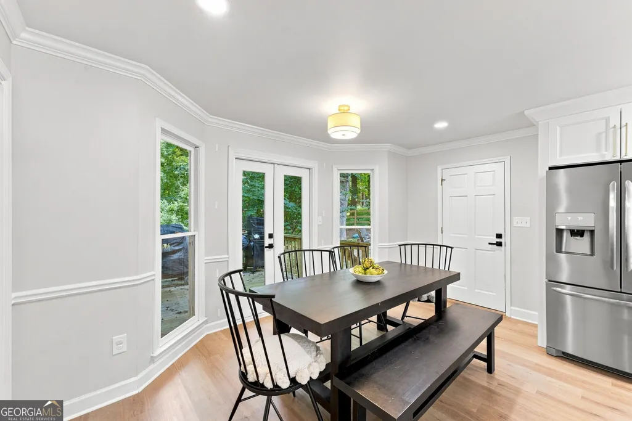
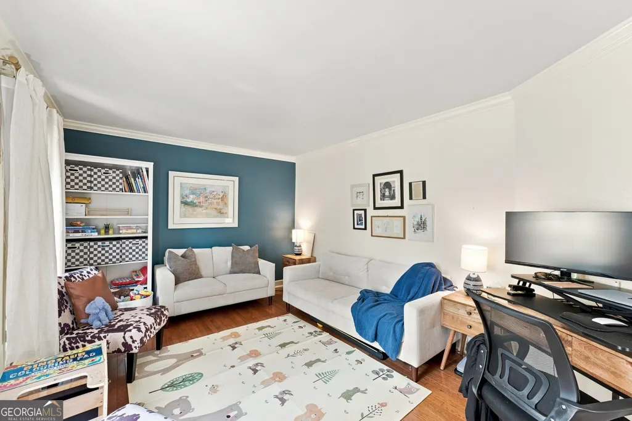
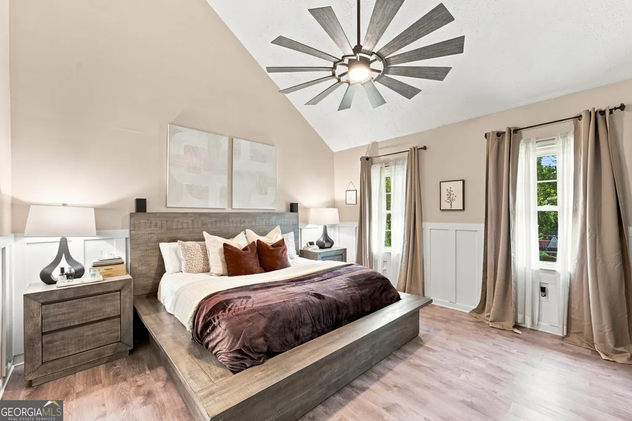
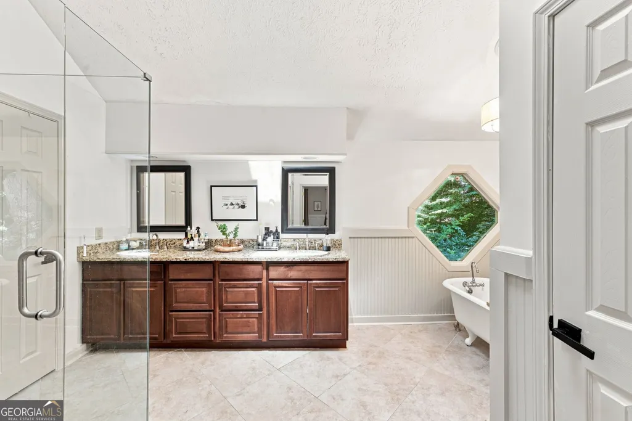
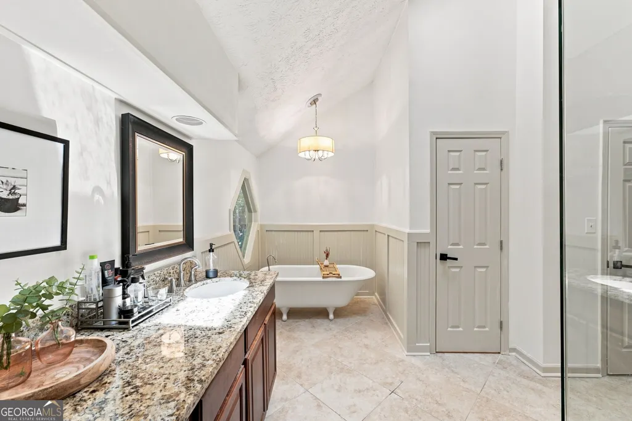
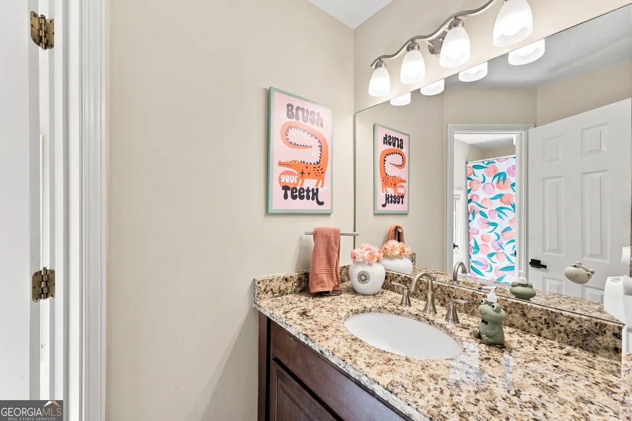
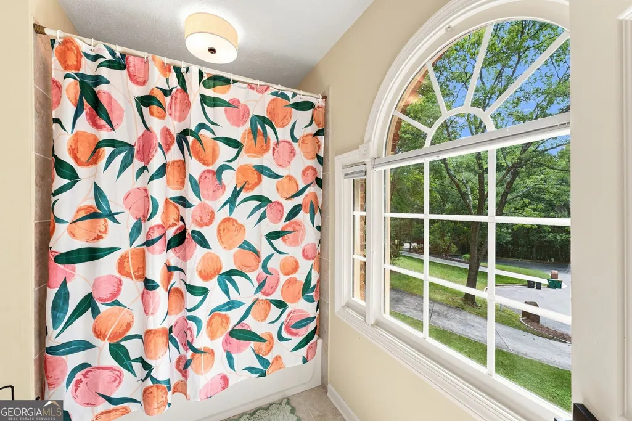
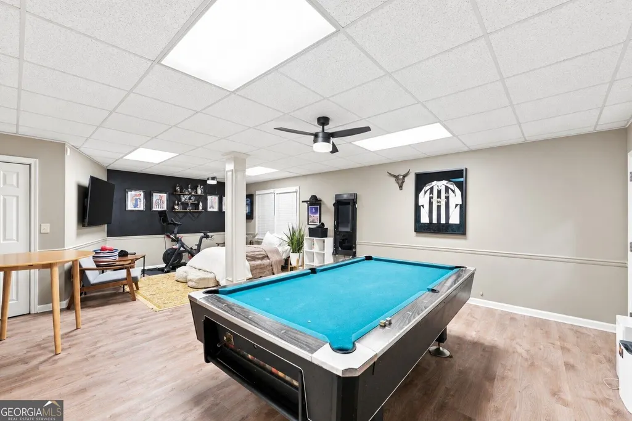
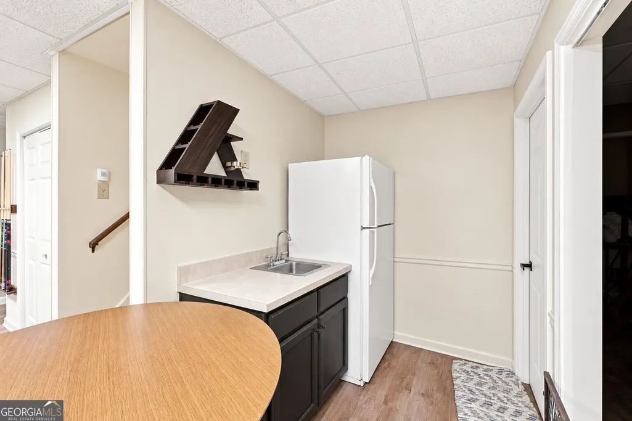
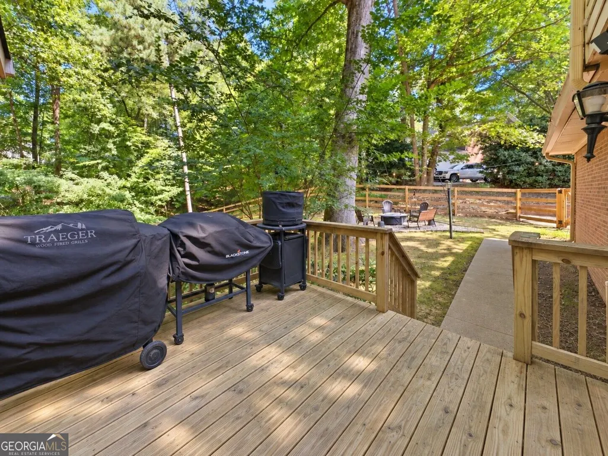
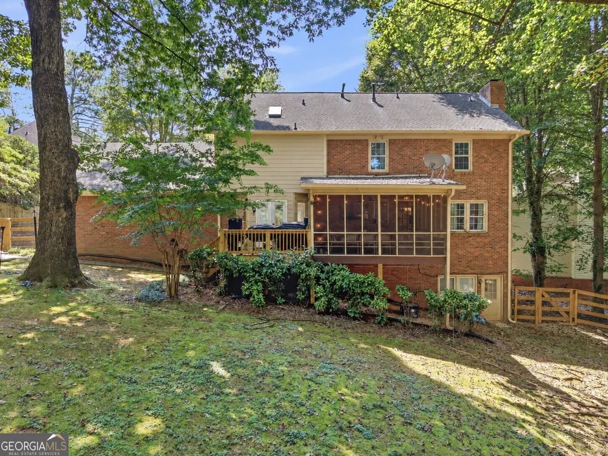
COMING SOON in sought-after River Place in Peachtree Corners! Tucked away on a quiet cul-de-sac, this four-sided brick home features a finished daylight basement, expansive wooded backyard, and more than $125,000 in improvements and updates. The main level features a beautifully remodeled kitchen with custom soft-close cabinetry, opening to the spacious family room with a classic brick fireplace. A separate flex space is ideal for a dining room, office, playroom, or additional living area. Upstairs, the spacious owner's suite includes an impressive walk-in closet addition you don't want to miss and a primary bath with a soaking tub beneath a large picture window. Three additional bedrooms and a full bath complete the upper level. The finished daylight basement offers even more flexibility as a private guest or in-law suite, complete with its own kitchenette. Outside, the screened-in deck is the perfect place to relax or entertain while overlooking the large, wooded backyard. Significant improvements include a new fence, gutters, double rear entry door, basement water barrier system, smart appliances, updated lighting, Wi-Fi-enabled garage door equipment, and structural improvements to the deck. River Place offers an optional HOA and a true neighborhood feel, with community traditions throughout the year including summer happy hours, movie nights, a Halloween block party, Christmas cookie and beer exchanges, and Lighting of the Luminaries. There's also the opportunity to join nearby Hermitage Swim & Tennis. Walkable to Berkeley Lake Elementary and Peachtree Corners Town Center, with The Forum just 1.1 miles away and the future Medley development in Johns Creek nearby. This home offers the space, community, and convenience that make Peachtree Corners such a special place to call home, schedule your showing today!
| Elementary School | Middle School | High School |
|---|---|---|
| Berkeley Lake Elementary School | Duluth Middle School | Duluth High School |
| Price History | |
|---|---|
| 9/29/2026 | Listed $650,000 |
General Features
| Sewer | Septic Tank |
|---|---|
| Heating | Electric,Forced Air |
| Cooling | Ceiling Fan(s),Central Air,Electric |
| Utilities | Cable Available,Electricity Available,High Speed Internet,Phone Available,Sewer Available,Underground Utilities,Water Available |
| Roof | Composition |
| Appliances | Dishwasher,Disposal,Double Oven,Microwave,Refrigerator,Washer |
| Association Fee Includes | None |
| Patio/Porch Features | Deck,Screened |
| Architectural Style | Brick 4 Side,Traditional |
| Security Features | Security System,Smoke Detector(s) |
| Construction Materials | Brick |
| Year Built | 1983 |
| Levels | Three Or More |
| Property Subtype | Single Family Residence |
| Tax Year | 2025 |
| Community Features | Walk To Schools,Near Shopping |
| County | Gwinnett |
| New Construction | false |
| Property Type | Residential |
| HOA | false |
| Attached Garage | true |
| Energy Efficient | Thermostat |
| Subdivision Name | None |
| Garage Y/N | true |
| Full Baths | 3 |
| Status | Coming Soon |
| Directions | Please use GPS. |
| High School | Duluth |
| City | Peachtree Corners |
| Body of Water | None |
| Lot Size Units | Square Feet |
| Lot Size Square Feet | 33105.6 |
| Carport Y/N | false |
| Elementary School | Berkeley Lake |
| Property Attached Y/N | false |
| Land Lease Y/N | false |
| Tax Annual Amount | 6657 |
| Home Warranty Y/N | false |
| Middle/Junior High School | Duluth |
| Property Condition | Resale |
| Structure Type | House |
| Building Area Units | Square Feet |
| Living Area Units | Square Feet |
| Standard Status | Coming Soon |
Interior Features
| Interior Amenities | Bookcases,Double Vanity,In-Law Floorplan,Roommate Plan,Separate Shower,Soaking Tub,Tile Bath,Walk-In Closet(s),Wet Bar |
|---|---|
| Basement | Bath Finished,Concrete,Exterior Entry,Finished,Full,Interior Entry |
| Flooring | Hardwood,Tile |
| Total Fireplaces | 1 |
| Fireplace Features | Family Room |
| Common Walls | No Common Walls |
| Air Conditioning Y/N | true |
| Heating Y/N | true |
| Fireplace Y/N | true |
| Above Grade Finished Area | 4071 |
| Half Baths | 1 |
| Laundry Features | Other |
| Total Bedrooms | 5 |
| Below Grade Finished Area Unit Type | Square Feet |
| LivingAreaSource | Owner |
| Above Grade Finished Area Unit Type | Square Feet |
| Kitchen Features | Breakfast Area,Breakfast Bar,Breakfast Room,Kitchen Island,Solid Surface Counters |
| Total Baths | 4 |
| Dining Room Features | Seats 12+,Separate Room |
Exterior Features
| Exterior Amenities | Sprinkler System |
|---|---|
| Vegetation | Grassed |
| Fencing | Back Yard,Wood |
| Parking Features | Garage,Attached,Off Street,Kitchen Level,Garage Door Opener,Side/Rear Entrance |
| Lot Features | Private,Sloped |
| Water Source | Public |
| Lot Size Area | 33105.6 |
| Building Area Total | 4071 |
| Lot Size Acres | 0.76 |
| Lot Size Source | Public Records |
Amenities
- Foreclosure
- Views
- Short Sale
- New Construction
- Adult 55+
- Lease To Own
- No HOA Fees
- Furnished
- Primary On Main
- Air Conditioning
- Seller Finance
- Green
- Fixer Upper
- Horse
- Golf
- Fireplace
- Deck
- Garage
- Basement
- Pool
Property vs Single Family Average in 30096
Price
Taxes
Year Built
 The data relating to real estate for sale on this website comes in part from the Broker Reciprocity Program of the Savannah multi-List Corporation. Real Estate listings held by brokerage firms other than Weichert, Realtors® - Webb & Associates are marked with the name of the listing brokers.
Data last updated: September 29, 2026 6:57 AM UTC
All information deemed reliable but not guaranteed.
© 2026 Savannah Multi-List Corporation. All rights reserved.
The data relating to real estate for sale on this website comes in part from the Broker Reciprocity Program of the Savannah multi-List Corporation. Real Estate listings held by brokerage firms other than Weichert, Realtors® - Webb & Associates are marked with the name of the listing brokers.
Data last updated: September 29, 2026 6:57 AM UTC
All information deemed reliable but not guaranteed.
© 2026 Savannah Multi-List Corporation. All rights reserved.
 ©2026 Georgia Multiple Listing Service All information deemed reliable but not guaranteed. All properties are subject to prior sale, change or withdrawal. Neither listing broker(s) or information provider(s) shall be responsible for any typographical errors, misinformation, misprints and shall be held totally harmless. Listing(s) information is provided for consumer's personal, non-commercial use and may not be used for any purpose other than to identify prospective properties consumers may
